

Specialist Scaffolding for Businesses & Hotels in York & North Yorkshire
Scaffolding for Roof Repairs in North Yorkshire
Scaffolding for hotels and businesses that need to remain safe and open during repair work is demanding. In this project, guest rooms, a conservatory, and terrace seating sat directly below the roof repair work, so the scaffold had to be safe, quiet to install, and kind to the building. It is the kind of commercial scaffolding in York that calls for a specialist scaffold design rather than a standard ground-based system.
We delivered a bespoke, wall-anchored cantilever scaffold to the rear elevation of Delta Hotels by Marriott York, giving roofers safe access to the main roof, fascia and dormer windows of a live hotel without placing any load on the lower flat roof below.
Hotel Scaffolding in York: Rear Elevation Access to a Roof Without Lower Level Support
Delta Hotels by Marriott York sits on Tadcaster Road, with its rear elevation facing directly onto York Racecourse. Roofing and fascia works were needed along the full length of this elevation.
The access scaffold had to reach eaves and dormer level over the top of a lower flat roof, and that roof could not be used as a foundation. A standard ground-based or roof-bearing scaffold was therefore not an option, and a specialist design was required.
PROJECT DETAILS:
- Site: Delta Hotels by Marriott York, Tadcaster Road: rear elevation overlooking York Racecourse
- Client: Marriott Hotels
- Scaffold: specialist designed tube-and-fitting scaffold, tied and supported off the building face above the lower roof
- Works supported: fascia repair, main roof works and dormer roof window works
- Key constraint: lower flat roof unable to take any scaffold load
- Hotel: open and trading throughout
See Our Rear Elevation Scaffolding System
Rear Elevation Scaffold at Delta Hotels by Marriott York
The scaffold provided full-length working platforms at eaves level, with access up to the main roof and dormers, to support three packages of work.
Our scope covered design, erection, inspection, any adaptations needed as the works progressed, and dismantling.
The scaffolding provided support for roofing contractors to complete the following:
- Fascia works: stripping out, repairing and replacing fascia and soffit boards along the rear eaves line.
- Roofworks: repairs and renewal to the pitched slate main roof, including associated leadwork and flashings.
- Dormer roof windows: repairs and refurbishment to the dormer roofs, cheeks and windows.
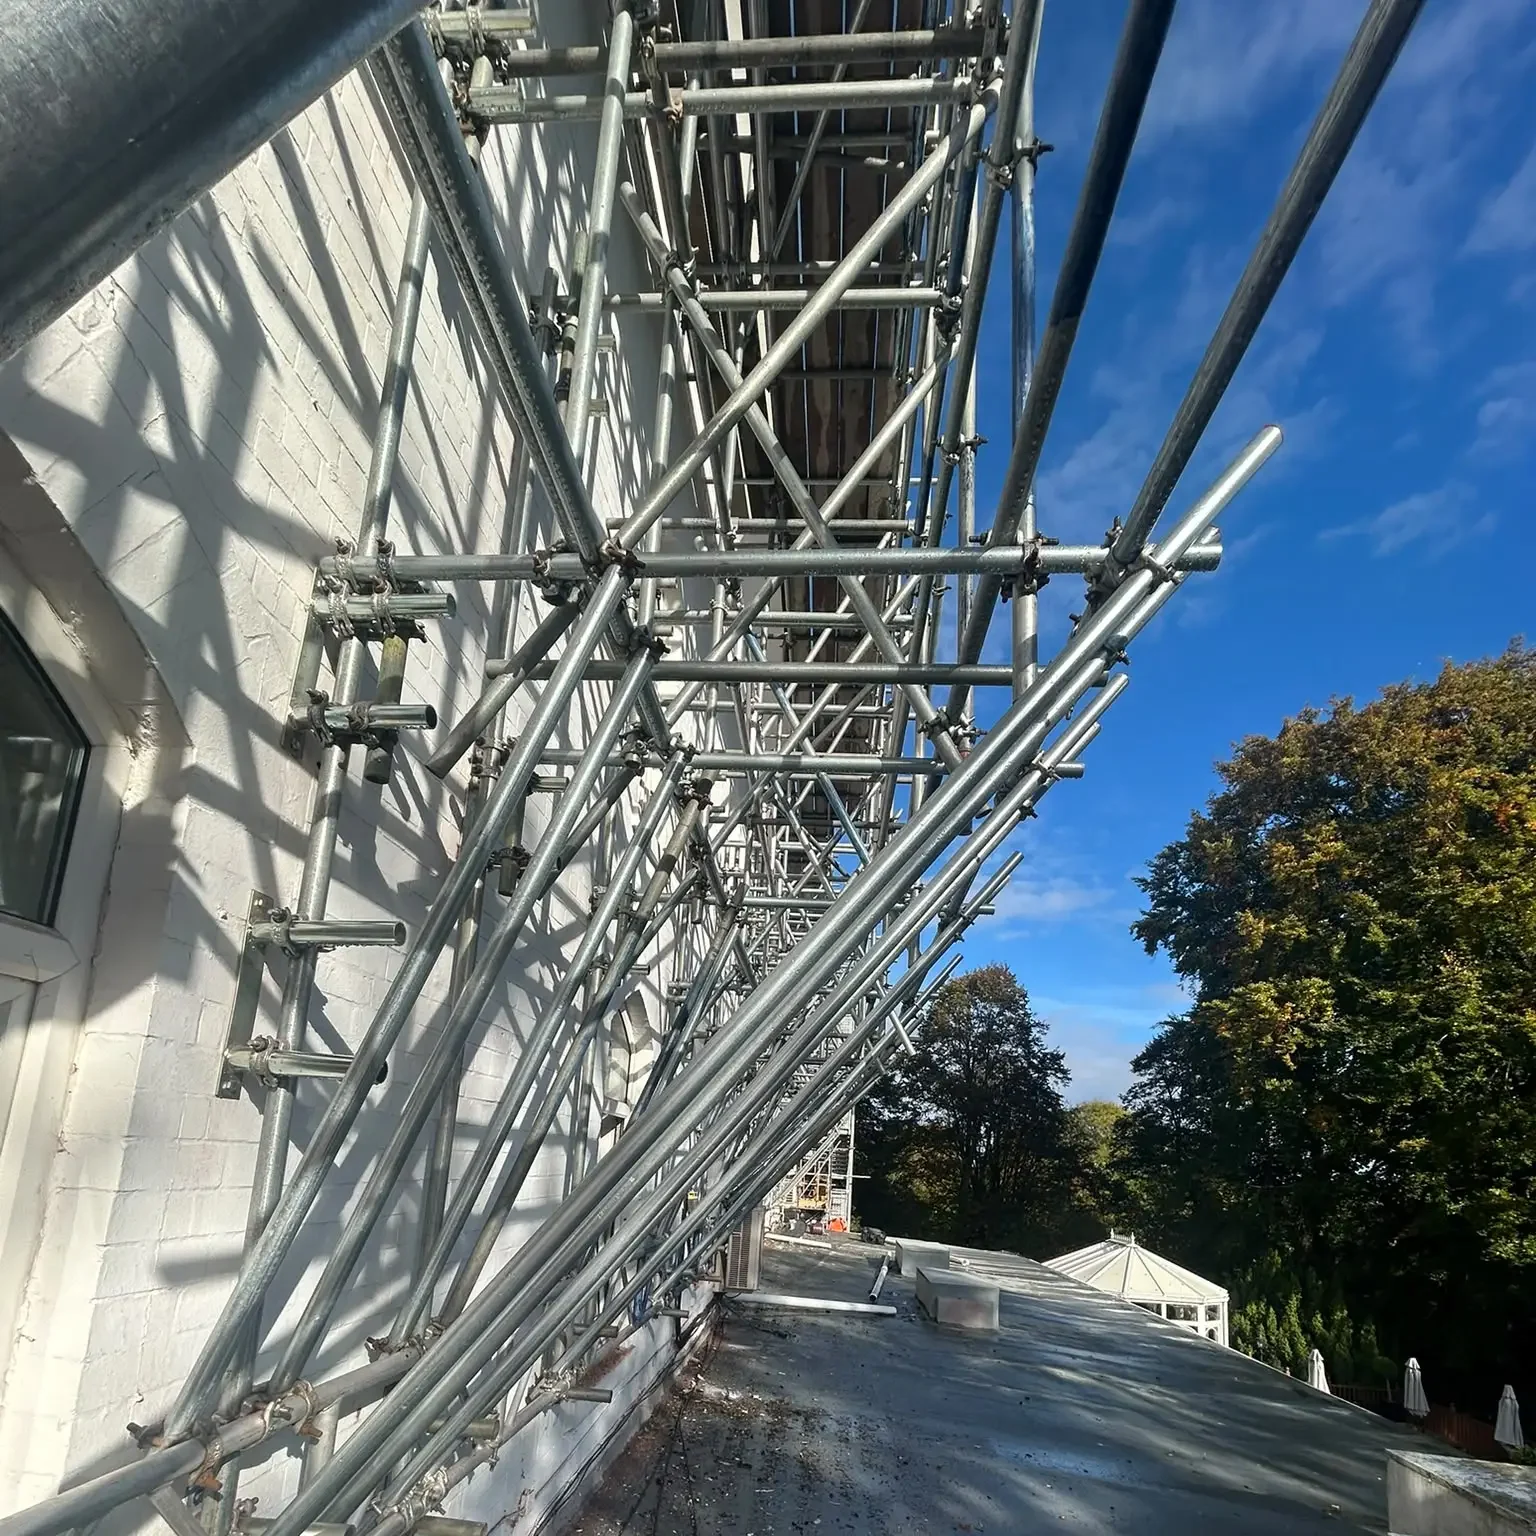
Access Solution for a Lower Flat Roof That Could Not Take Load
The challenge was to access the full-length eaves & dormer not by the flat roof below, but by using the wall to support the scaffolding.
The Challenge to Overcome:
- The lower flat roof could not take any weight from the scaffold. Its structure and waterproof membrane were not designed for point loads from standards, and any damage would have meant leaks into the hotel below.
- The working platforms had to sit high above the lower roof, at the main eaves and dormer level.
- The hotel stayed open throughout, with guest rooms, a conservatory and outdoor terrace seating directly below.
- The existing painted brickwork and windows had to be protected from damage.
The Solution: Anchor-Bolted Wall Bracket Cantilever Scaffolding
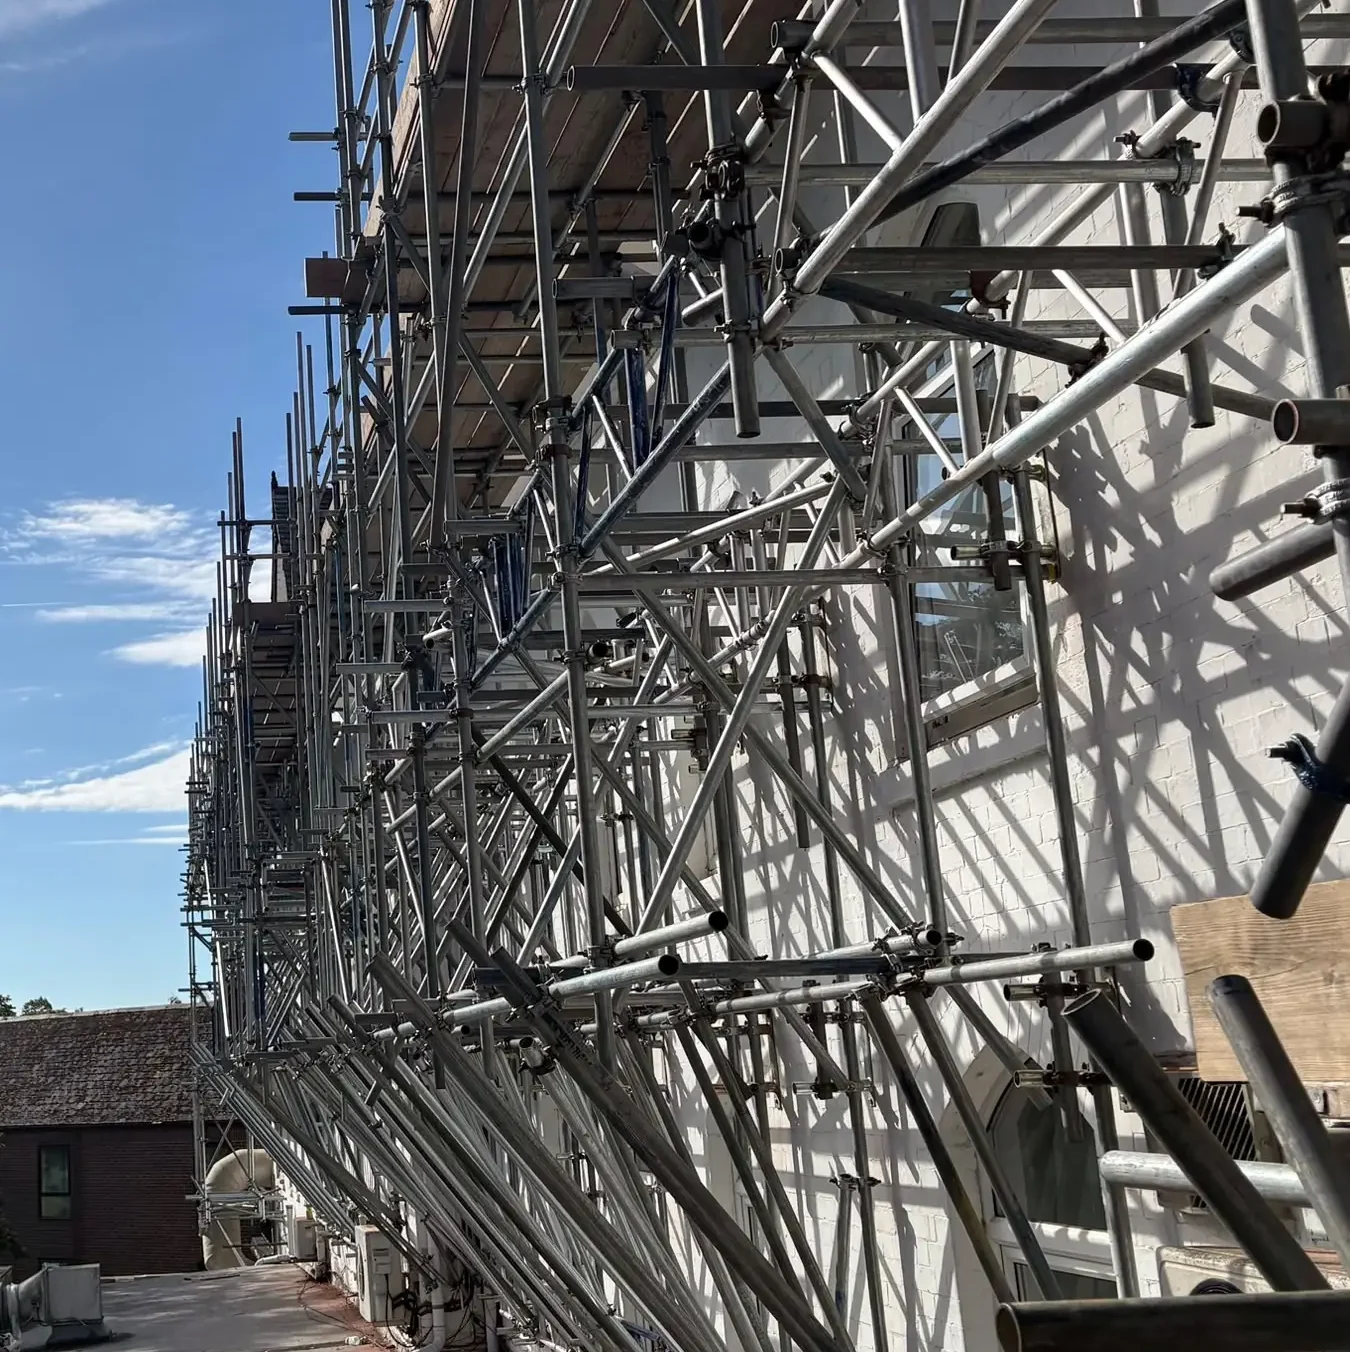
Every part of the scaffold above the lower roof was carried by the building wall itself, so nothing bore down on the flat roof surface.
- Anchor-bolted wall brackets: steel plates were fixed to the brickwork with anchor bolts at regular centres along the elevation. Each plate carried short tube stubs that the scaffold was coupled to.
- Double tube ties: ties were made with two tubes back to the anchor points rather than one, giving extra tie capacity and redundancy against wind load on the exposed face.
- Raking support struts: raking tubes ran from low-level wall brackets, just above the lower roof line, up to the outer standards and ledgers. Together with the transoms this formed a braced, triangulated frame that transferred load back into the wall.
- Cantilevered working lifts: the boarded platforms were built out from this frame at eaves level, with guardrails, toe boards and ladder access, giving a continuous working deck along the full elevation.
- Clear roof below: the flat roof stayed free of standards and base plates, leaving the membrane untouched apart from protected access routes.
“When a flat roof can’t take any load, the wall has to do the work. We anchor-bolted brackets into the brickwork, double-tied back to them and braced the frame so every load goes into the building and none onto the roof. Every anchor was pull-tested before anyone stepped on it. With hotel guests in mind, the install programme mattered as much as the design. That’s why we scheduled drilling to minimise disruption and keep the hotel trading throughout.”
– Stevie Gawthorpe, Director, Working Platforms Scaffolding Specialist
Cantilever Scaffold Design Built to NASC Guidance
- Design: bespoke drawings and calculations issued before erection, with a design check against the as-built scaffold.
- Anchor testing: anchors pull-tested on site in line with NASC TG4 guidance before any load was applied, with results recorded.
- Erection & dismantling: by Scaffolding Association Audited Members, CISRS-carded scaffolders following NASC SG4 for fall prevention during erection and dismantling.
- Handover & inspection: handover certificate on completion, then inspections at least every 7 days and after adverse weather, as required by the Work at Height Regulations 2005.
Working Around Guests, Deliveries & Racecourse Event Days
- Noisy work such as drilling anchors was scheduled to limit disturbance to guest rooms.
- Material deliveries and loading were coordinated with the hotel to keep guest areas clear.
- Exclusion zones and protection kept the terrace, conservatory and walkways below safe.
- Activity was planned around racecourse event days, when footfall and visibility at the rear of the hotel are highest.
The Result: Proven Scaffolding Contractors for York Hotels
The wall-tied design gave the roofing team safe, continuous access to the fascia, main roof and dormers along the full rear elevation. The lower flat roof carried no scaffold load at any point, so there was no risk of structural damage or leaks into the hotel, and the hotel kept trading throughout.
The project shows how a properly designed, anchor-bolted and double-tied scaffold can solve access problems where the ground or roof below simply cannot be used. See another of our York projects: internal birdcage scaffolding & crash deck in York.
Hotel Scaffolding FAQ
It is scaffolding built against the back face of a building. At Delta Hotels by Marriott York it gave full-length access to the eaves, main roof and dormers along the rear elevation overlooking York Racecourse.
Yes, with a specialist scaffold design. Here the scaffold to access the roof was anchored to the brickwork and carried by the wall itself, so no standards or base plates sat on the lower flat roof.
Yes. At this hotel, noisy work was scheduled to limit disturbance to guest rooms, deliveries were coordinated with the hotel, and exclusion zones protected the terrace, conservatory and walkways below. The hotel kept trading throughout.
The cantilever design was backed by drawings and calculations for dead, working and wind loads. Anchors were pull-tested on site to NASC TG4 guidance before loading, and the scaffold was inspected at least every 7 days and after adverse weather.
Yes. We provide scaffolding for hotels, commercial buildings and roofing scaffold projects in York and North Yorkshire, including specialist designs where a standard scaffold will not work.
Why Work With Us
- Specialist Scaffold Design • Bespoke drawings and calculations for dead, working and wind loads, checked against the as-built scaffold.
- Tested, Compliant Scaffolding: Tested & compliant: anchors pull-tested to NASC TG4, CISRS-carded scaffolders following NASC SG4, and inspections at least every 7 days.
- Live Site Experience: Work planned around guests, deliveries and event days so the business or hotel keeps trading.
Require Hotel or Commercial Scaffolding in York or North Yorkshire?
If you need access to a difficult elevation, a live hotel, or a commercial roof that can not support a load, we can design and build a scaffold to suit. Let us quote your project today.
Scaffolding for trade and commercial clients across Yorkshire, Lancashire and the North.
Professional scaffolders based in the heart of Yorkshire, serving Northern England.
Fully insured, accredited and highly experienced with excellence in health and safety standards.